Project Focus
A Sensitive Renovation of a Grade II Listed Family Home
A Historic Kent Home Reimagined for Modern Family Living
Set high on a hill with sweeping views across the Kentish Weald, Sutton Place is an exceptional Grade II listed family home with a rich architectural legacy. This project focused on carefully updating a much-loved house for contemporary life, while preserving the character, craftsmanship and sense of history that make it so special.
The Architecture of Sutton Place
Sutton Place is made up of several important architectural periods, giving the house a remarkable sense of depth and evolution. The oldest part of the property is a well-preserved 15th-century Hall House, with a much larger Wealden Hall House added around 1548. Original features include tall Tudor chimneys, vaulted oak-beamed ceilings and an original Tudor painted wall mural with integrated vertical beams.
Later Georgian additions, including a front façade dating from the late 1740s, add further elegance and balance to the building. Together, these layers create a home that is both historically significant and full of personality.
Gardens, Grounds and Views Over the Kentish Weald
The house is surrounded by several acres of beautiful gardens and grounds, with mature trees, a lake and far-reaching views across the Kent countryside. Positioned high on the landscape, Sutton Place combines the atmosphere of a historic country house with the comfort and appeal of modern outdoor living.
The grounds also include a swimming pool and a professional-grade padel court, bringing a contemporary element to this timeless setting.
Interior Design for a Busy Family Home
Inside, the house was reimagined to support both everyday family life and entertaining on a generous scale. The interiors include five bedrooms, a large beamed dining kitchen, a substantial beamed dining room with an original Tudor inglenook fireplace, a drawing room, sitting room, study, sweeping staircase, and a lower ground floor with an additional study and cinema room.
The owners, a busy professional family with two teenage children and a Labrador Retriever called Bernie, had a long-standing personal connection to the house. Previously owned by her parents, Sutton Place had already been part of family life for many years, making the renovation as emotional as it was practical.

The Brief: Updating a Grade II Listed House with Care
Because of the age of the property and its listed status, the renovation required a sensitive and considered approach. Much of the house had not been updated since the 1980s, and while many original Tudor features remained, they had not always been incorporated in a way that made the interiors feel fully cohesive or practical for modern living.
The brief was to bring Sutton Place up to date for a busy working family while respecting the architecture, the listing requirements and the familiarity of a home the family had long loved. The aim was not to erase the past, but to build on it thoughtfully.
The Renovation Process
The renovation took place over around 18 months, with the family continuing to live in the house throughout and moving from wing to wing as work progressed. The property was stripped out area by area, remodelled where appropriate, refurbished and refurnished with great care.
Key pieces of the family’s existing furniture, art and accessories were retained and incorporated into the final design. The house was replumbed, fitted with new central heating, and four bathrooms were fully replaced, along with the kitchen and utility room. On the lower ground floor, a new cinema room, wine room and kitchenette were also created.

The Designers Behind the Sutton Place Project
The Interior Design Scheme
The early mood boards for Sutton Place were jokingly described as “the sophisticated love child of the Bloomsbury Group and Firmdale Hotels, with a little sprinkle of Ibiza and a whiff of rock ’n’ roll.” That balance of colour, charm and confidence became the foundation of the scheme.
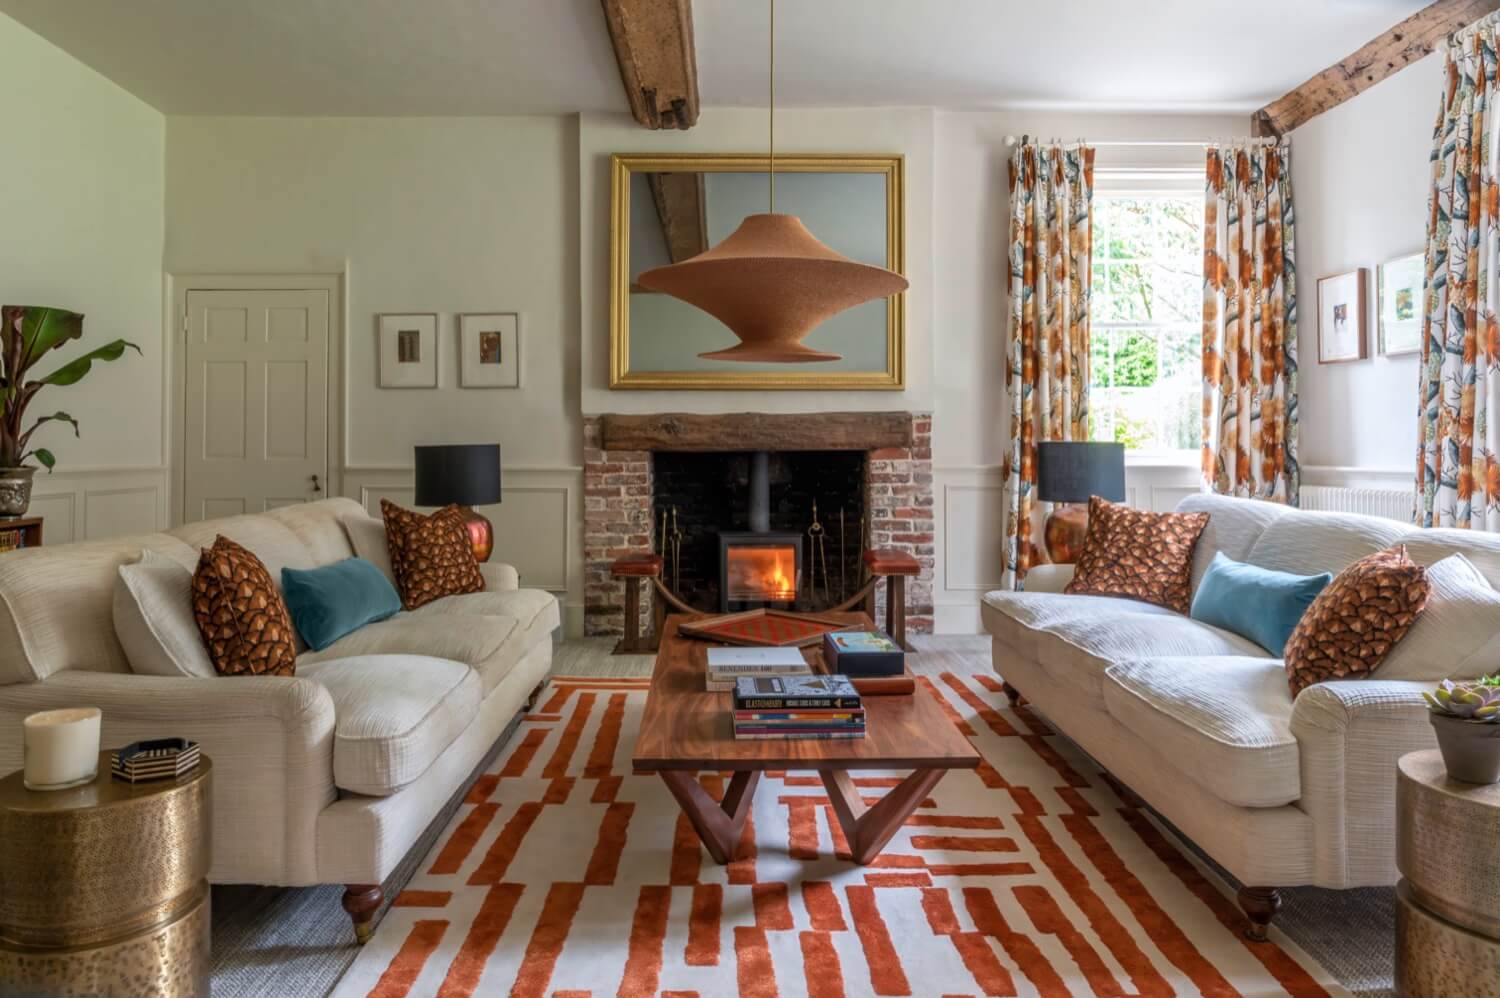
The clients love to entertain, and it quickly became clear that they were drawn to colour and pattern within the context of a traditional English country house. At the same time, they wanted a home that felt welcoming, comfortable and practical enough for family life, particularly when their children were home from boarding school.

Colour, Pattern and Flow Throughout the House
One of the key design challenges was the way the principal reception rooms open into one another in an informal enfilade, without the separation of a hallway. It was important to create a visual thread from one room to the next, while still allowing each space to have its own identity.
To achieve this, Ali and Nichola developed a subtle progression of colour, pattern and texture across the interiors. The result is a quietly eclectic scheme that feels layered, expressive and deeply personal, while remaining respectful of the building’s strong and ancient architecture.


A Thoughtful Heritage Renovation in Kent
Sutton Place is a compelling example of how a historic house can be adapted for modern family living without losing its soul. Rich in architectural character, personal history and carefully considered design detail, the house now feels both beautifully functional and true to its past.
It is a home that balances heritage and modernity with ease, celebrating its Tudor and Georgian roots while offering warmth, comfort and personality in every room.