Sutton Place
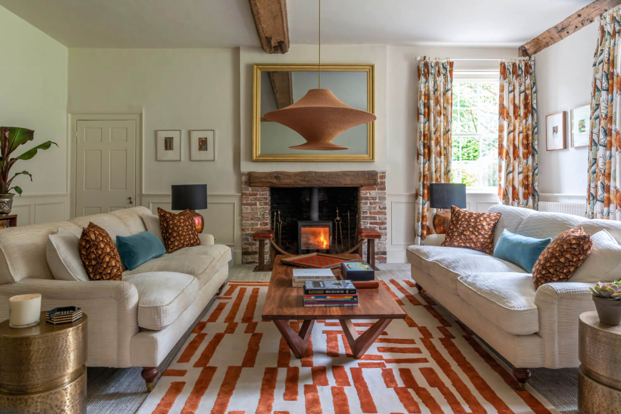
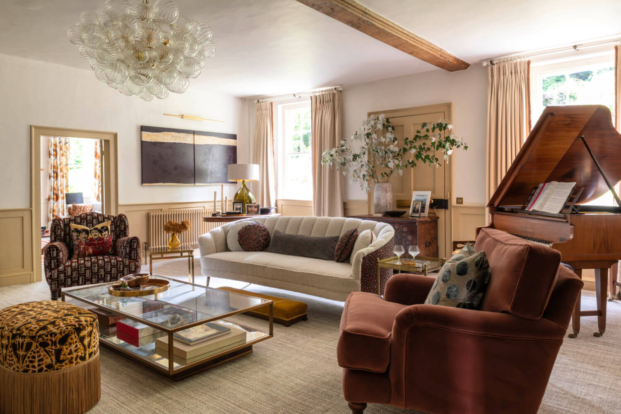
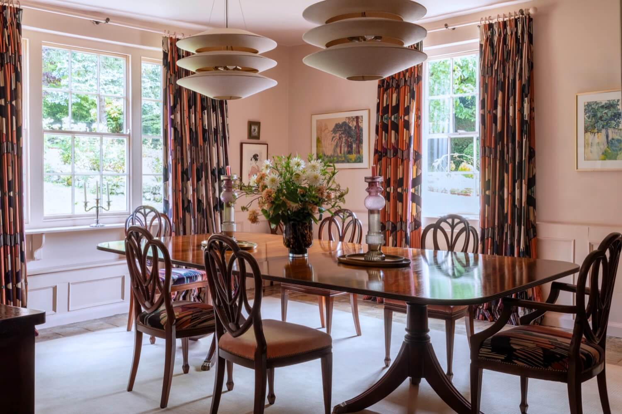
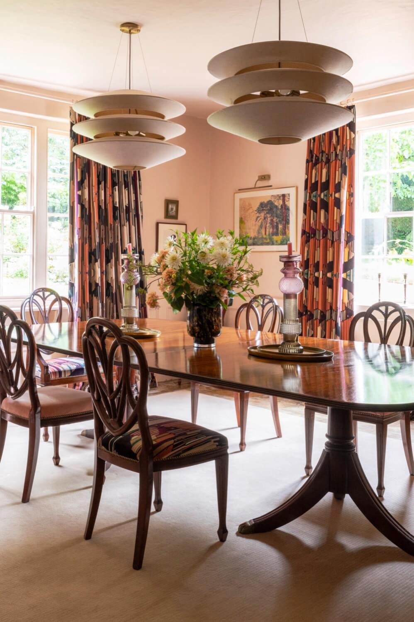
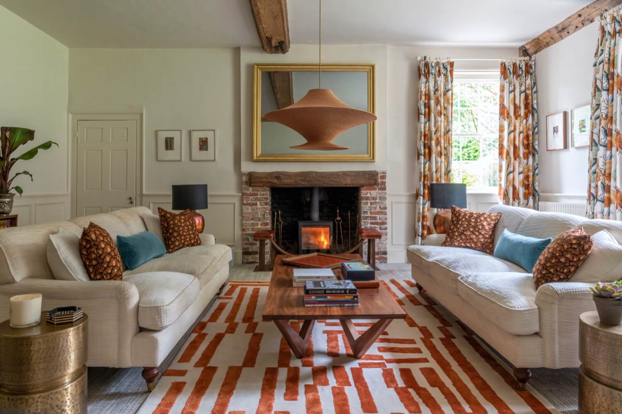
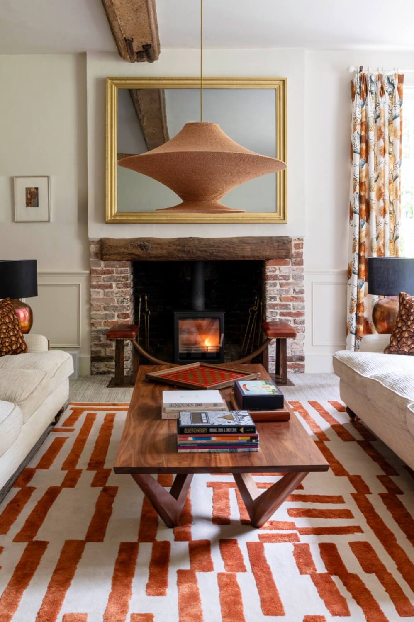
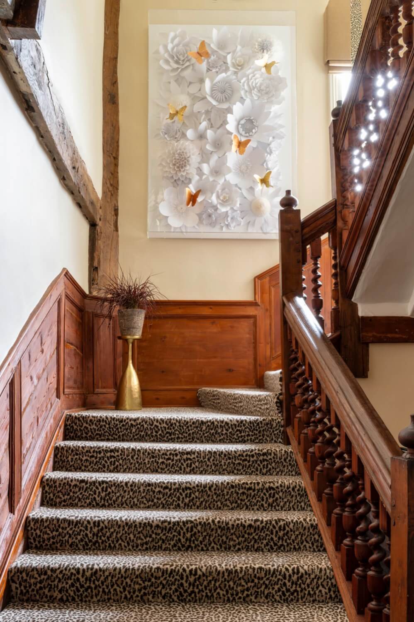
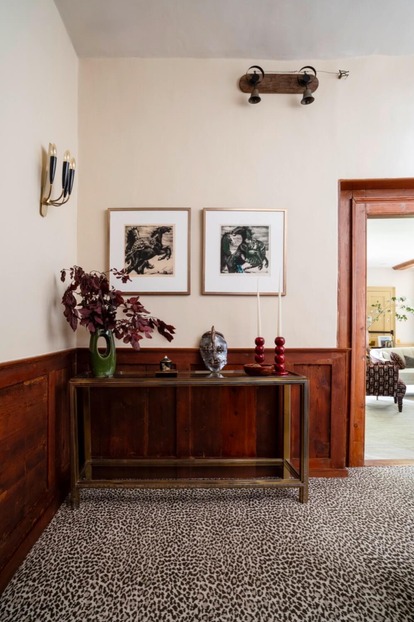
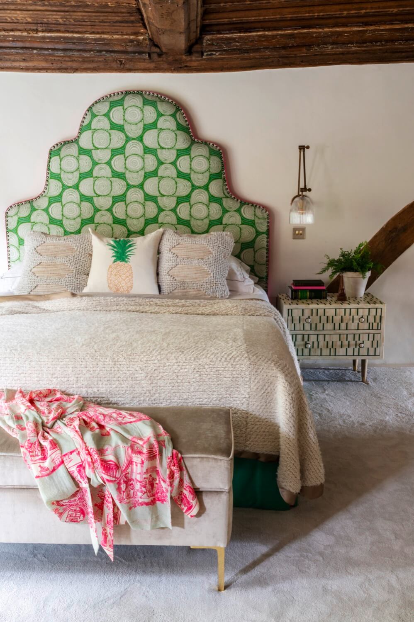
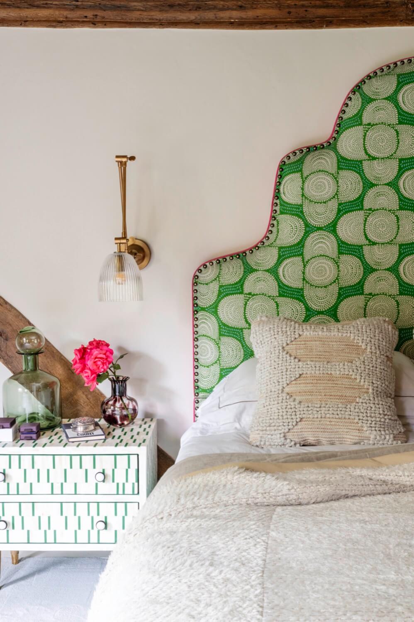
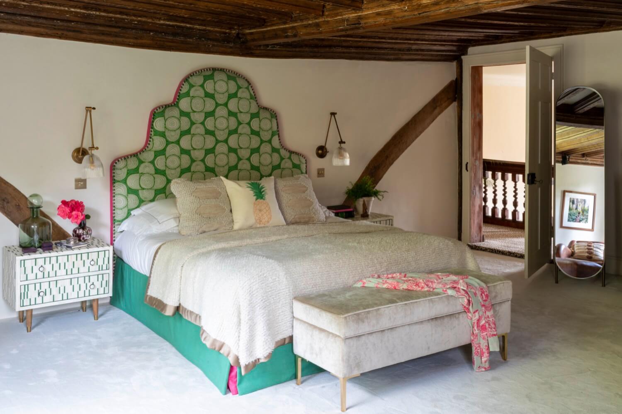
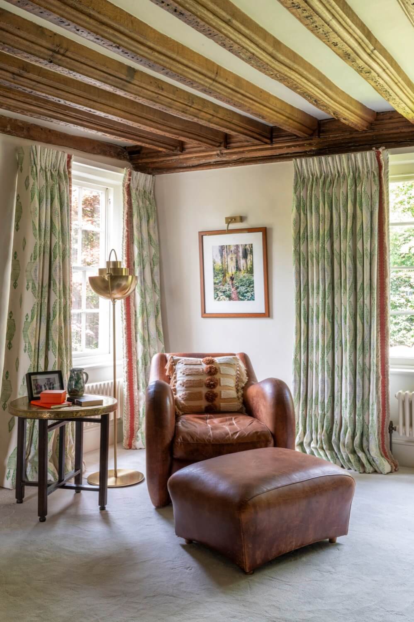
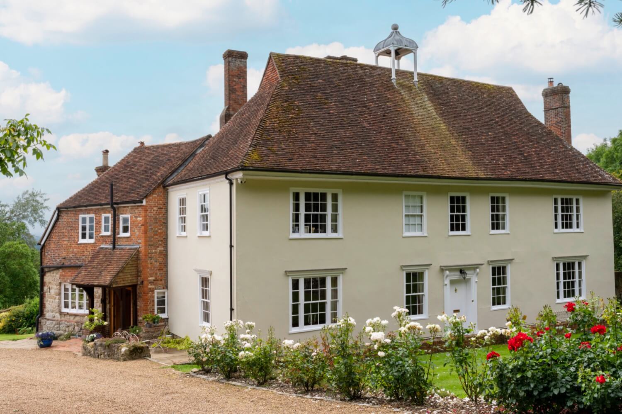
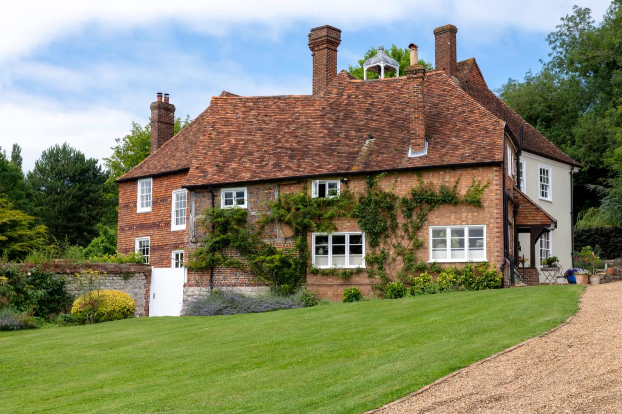
The Project: The house needed to be carefully handled due to its age and Grade 2 listing. It was crucial to sensitively bring it up to date in order for it to meet the needs of this busy, working modern family, while still bearing in mind the architecture, the listing and the previous iteration of the interiors which they were all so fond of.
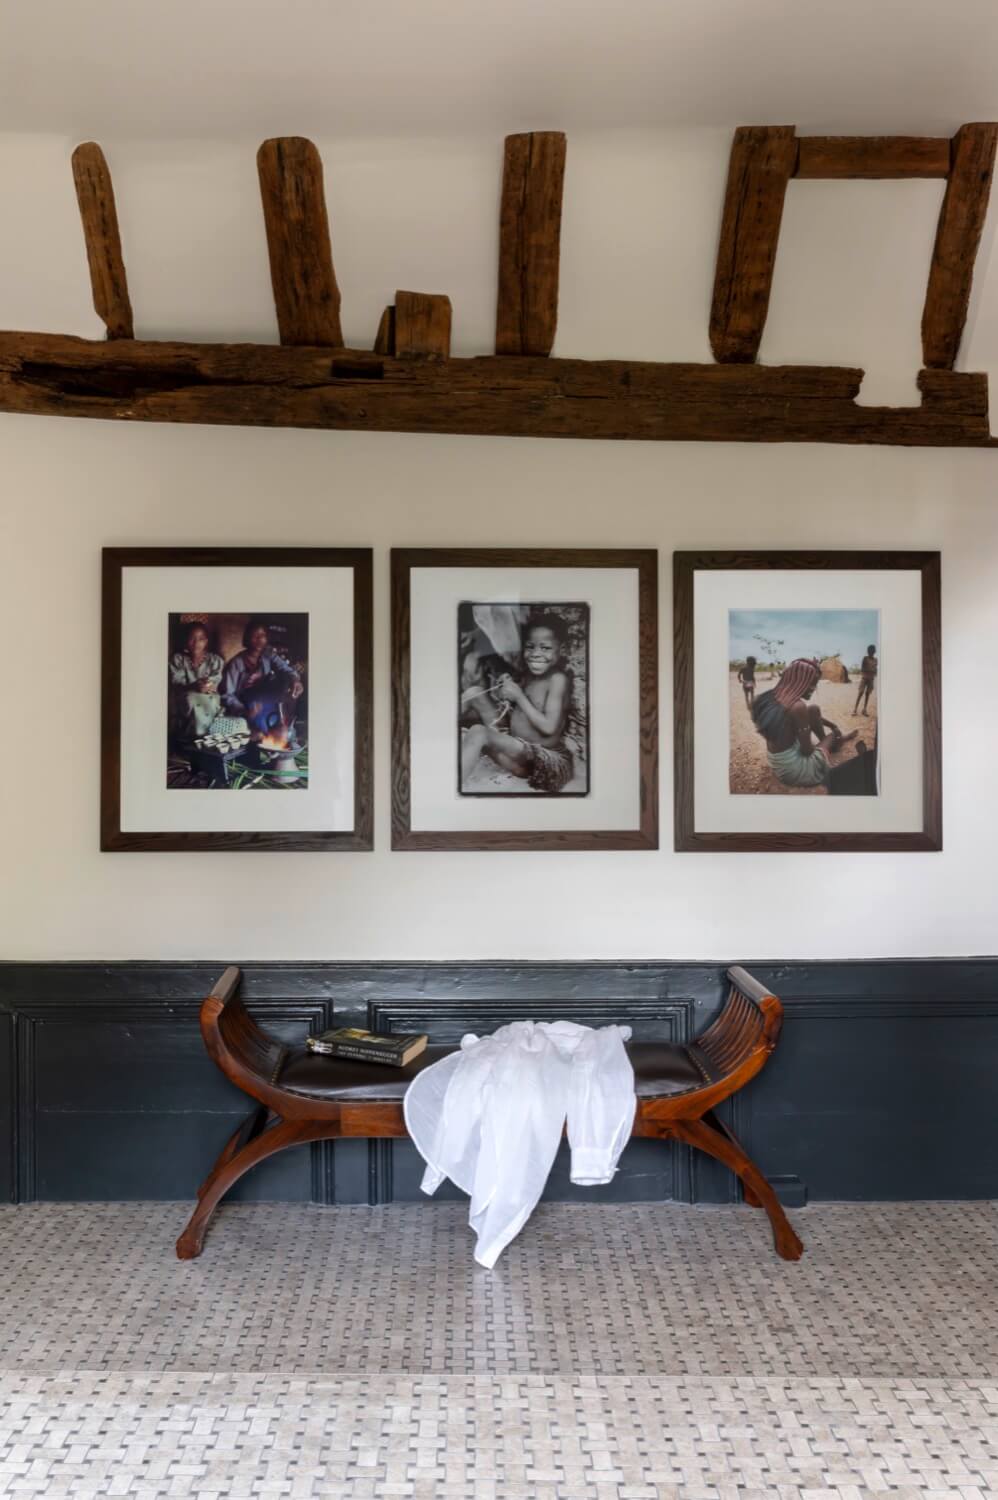
Nothing had been renovated since the 1980s and there were many original Tudor features which had not been incorporated appropriately to make the house either practical to live in or beautiful to look at.
Category
Refurbishments
Location
Kent
Completed
2024
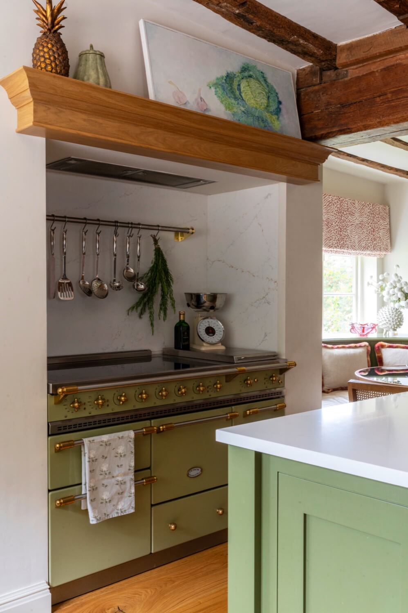
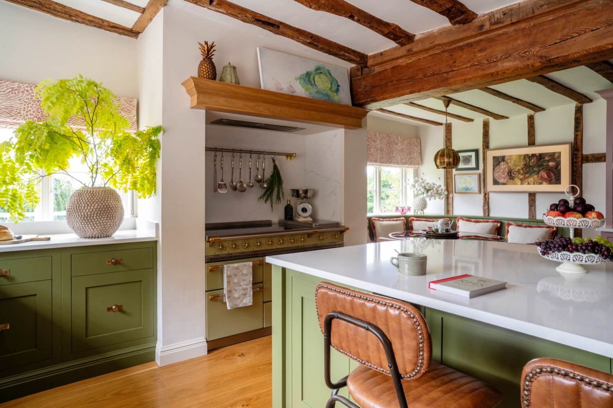
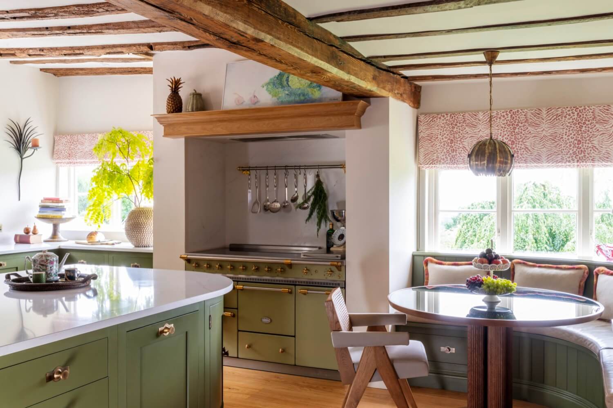
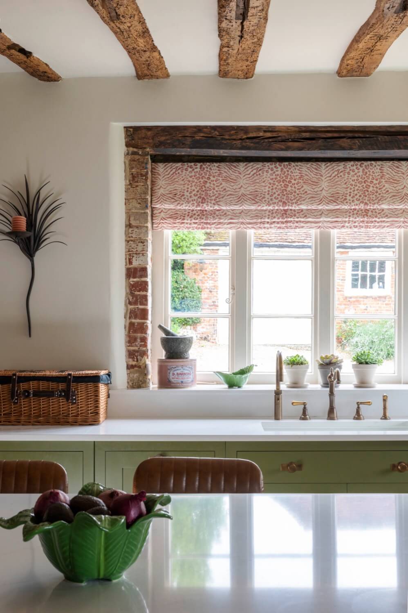
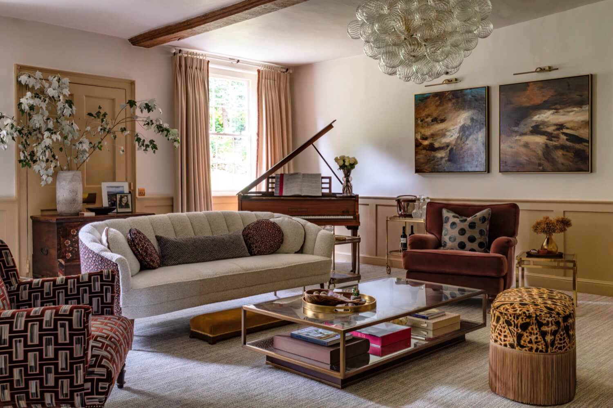
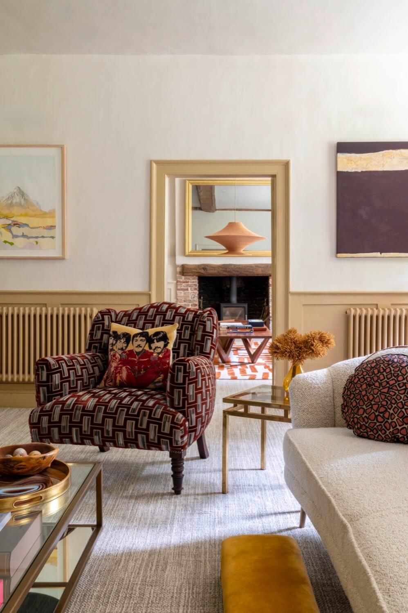
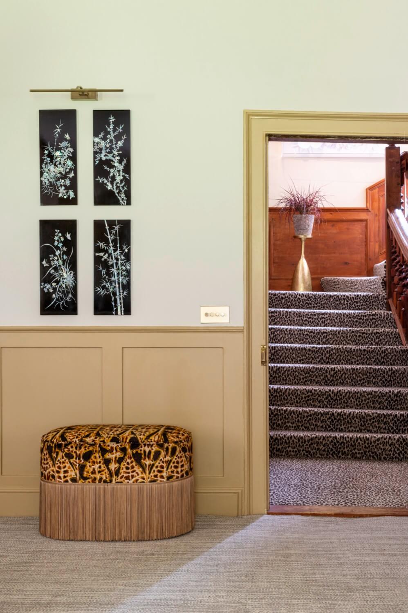
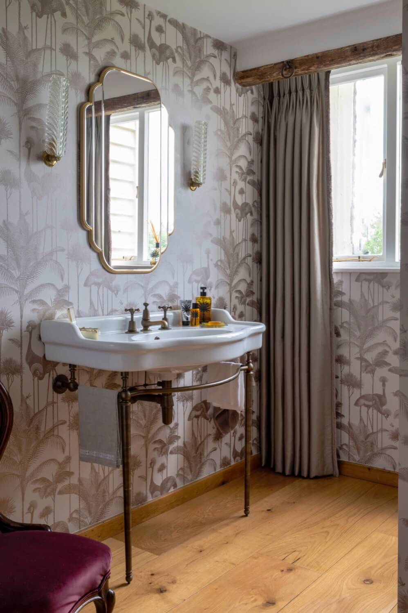
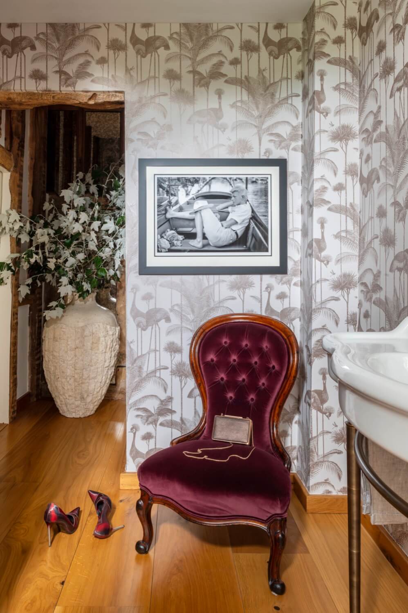
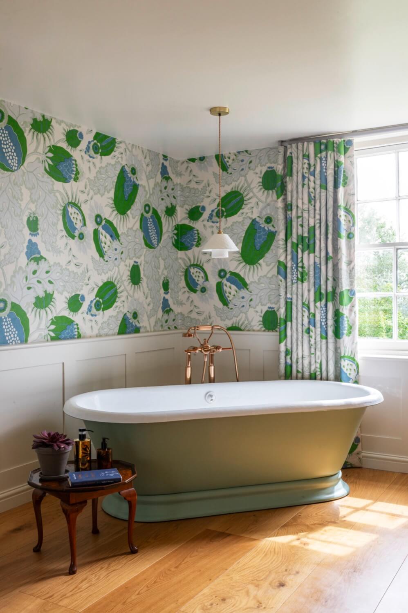
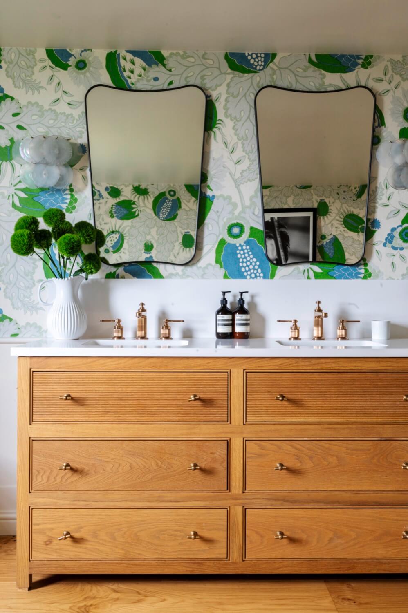
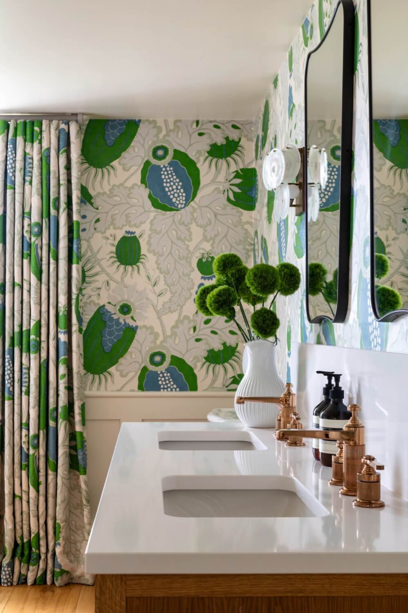
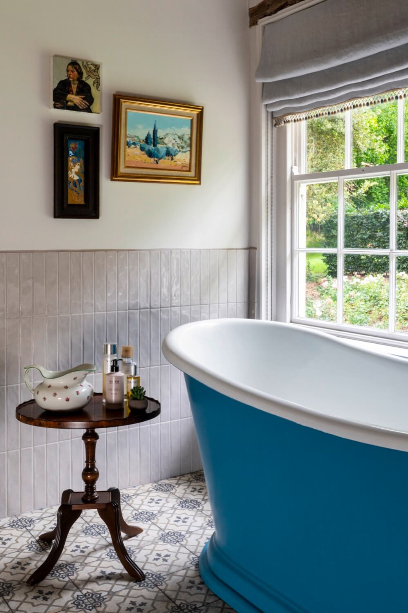
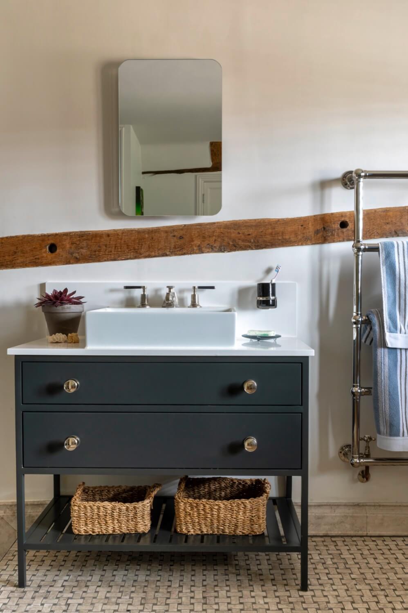
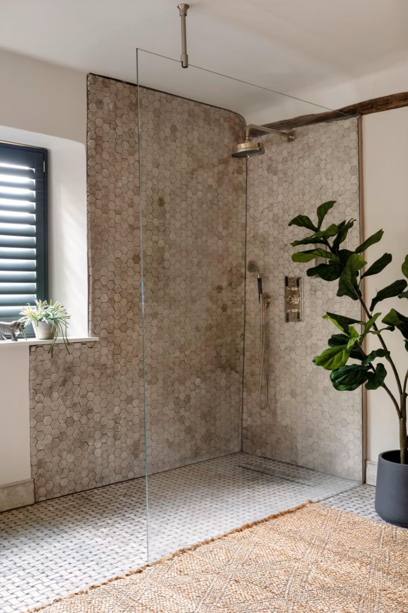
During the project, the house was stripped out area by area – the family lived in it throughout, moving around from wing to wing. It was fully remodelled (where appropriate) refurbished and refurnished, whilst incorporating key pieces of the family’s existing furniture, art and accessories. The house was re-plumbed, new central heating, four bathrooms were totally replaced as was the kitchen and utility room.
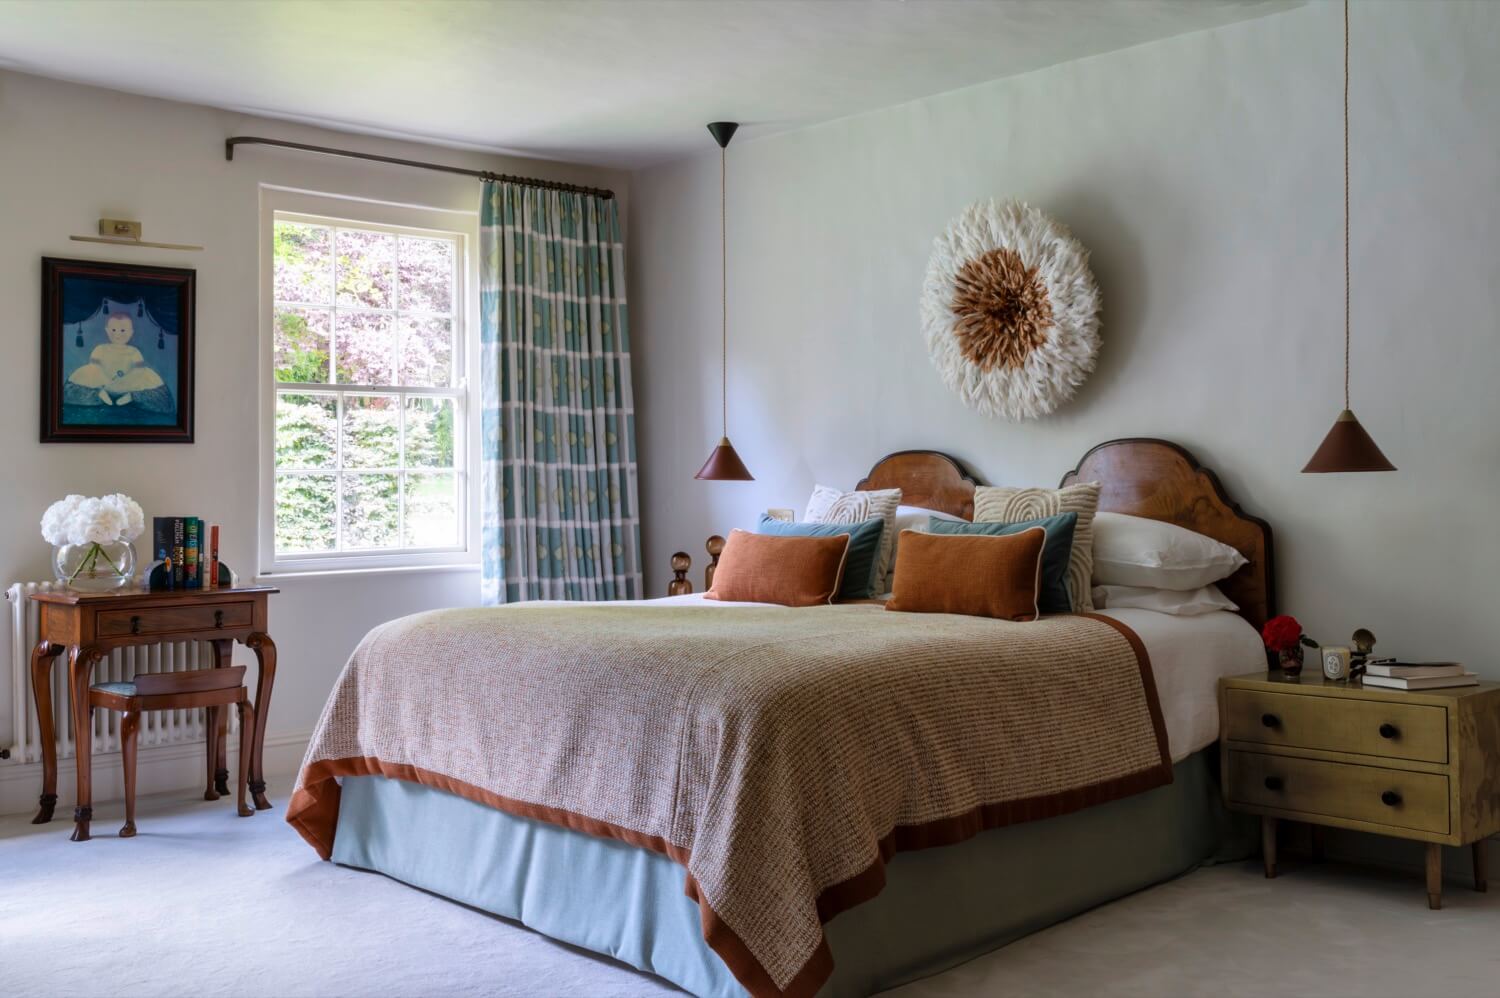
A new cinema room, wine room and kitchenette were created on the lower ground floor. All living and sleeping quarters were fully interior designed, in accordance with the client brief and respect to the characteristics of the home. The project took around 18 months to complete, using the client’s trusted build team and our preferred suppliers.
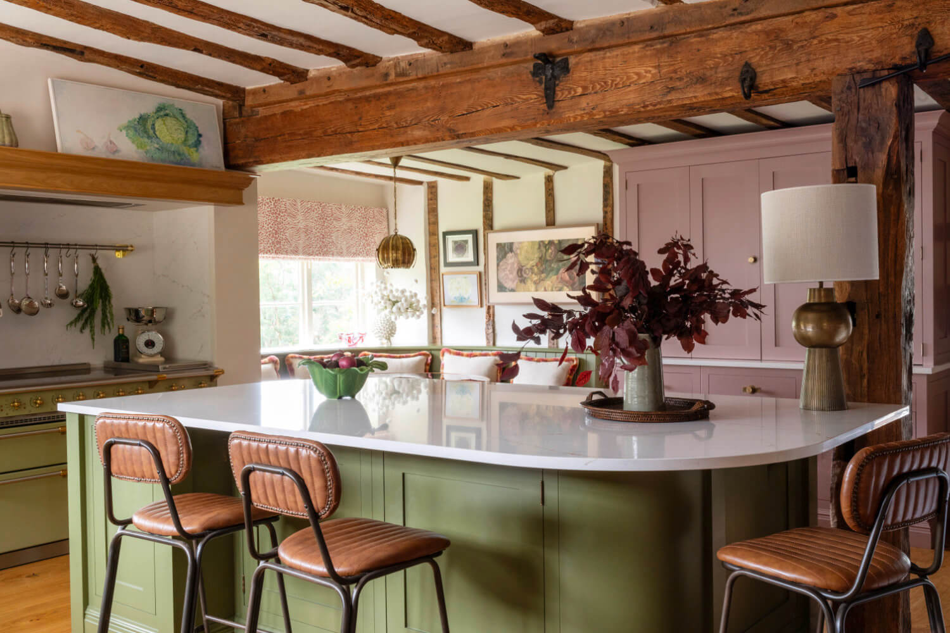
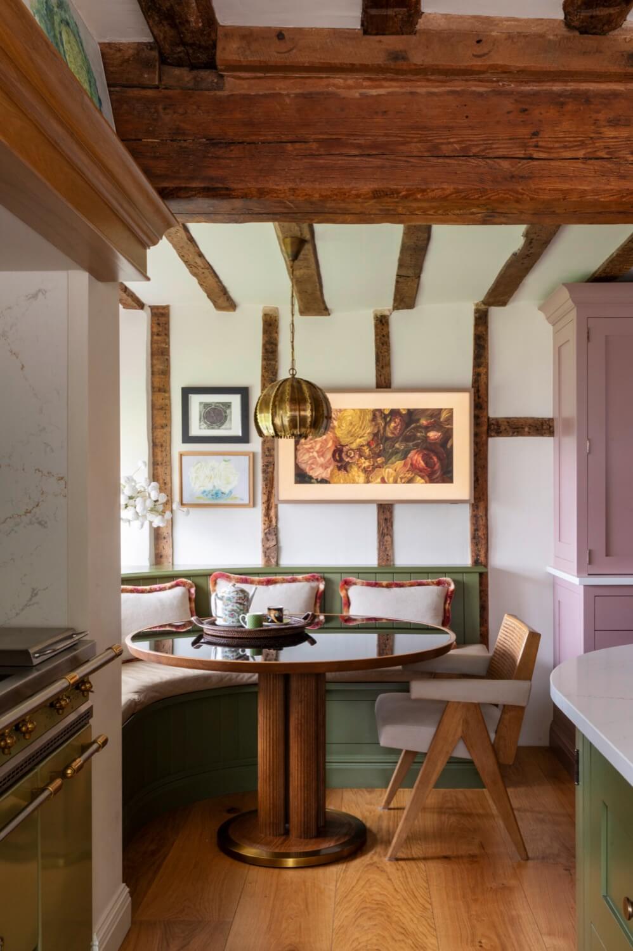
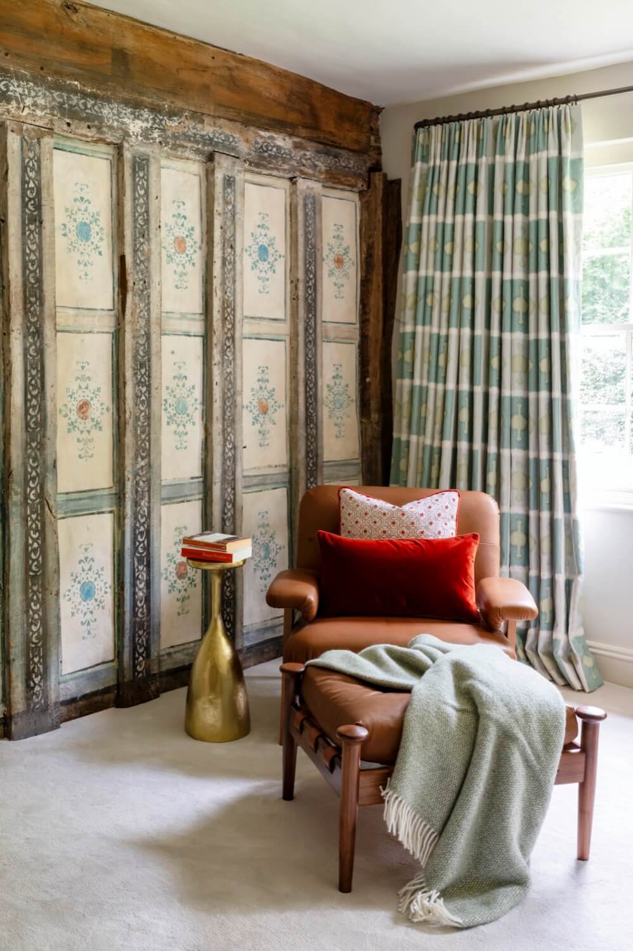
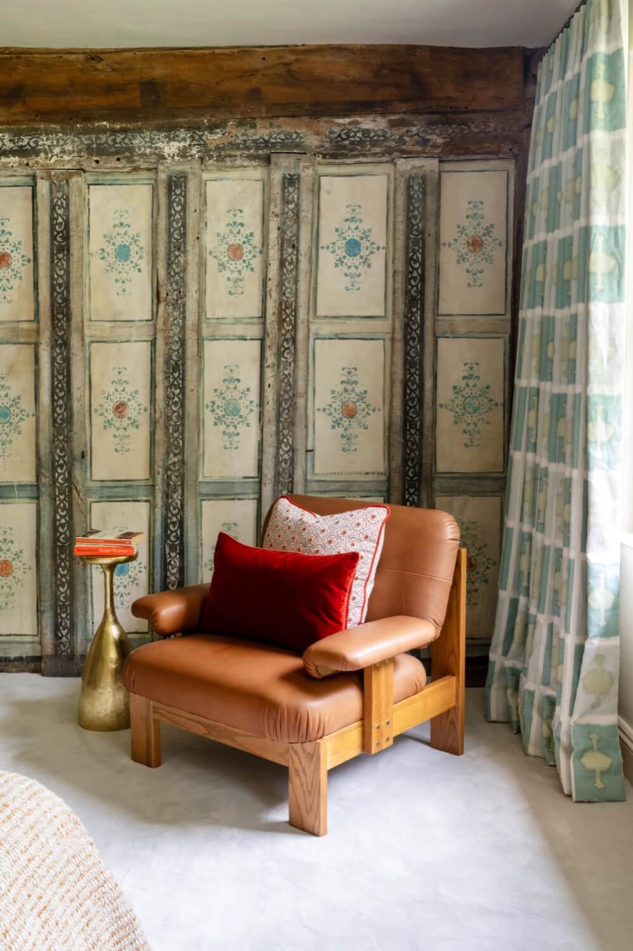
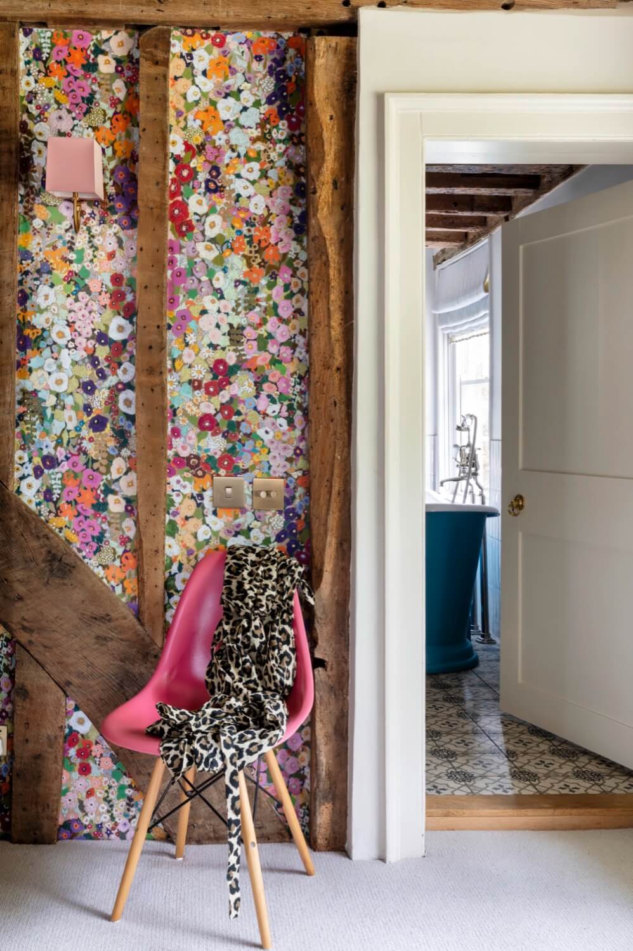
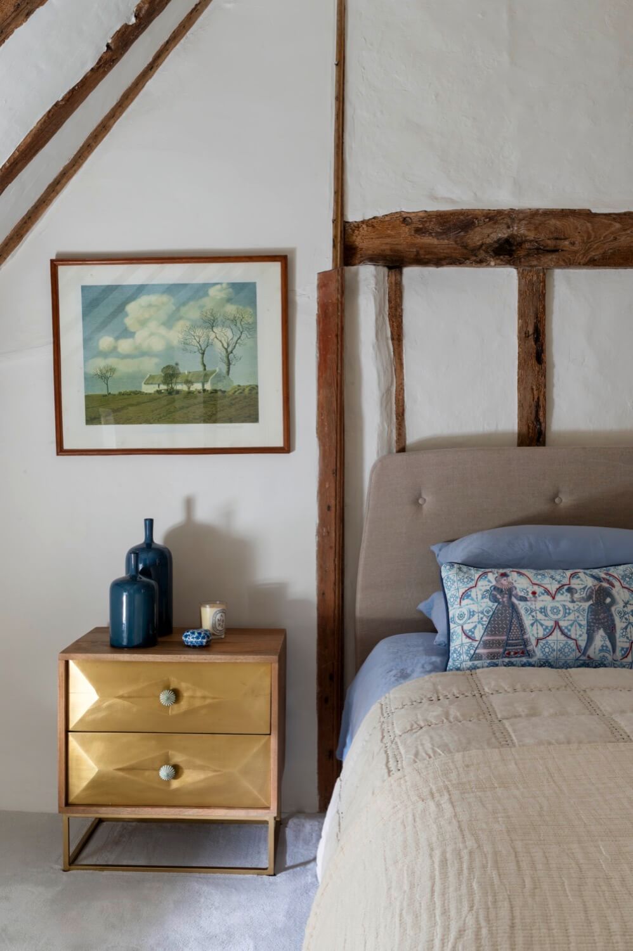
The Architecture: Original and oldest part of the house is a well preserved example of a Hall House, dating back to the 15thC. Around 1548 the much larger, adjacent Wealden Hall House was added to the site. It has typical tall Tudor chimneys, vaulted heavily oak-beamed ceilings and an original Tudor painted wall mural with integrated vertical beams. There are Georgian additions and a Georgian front façade dating to the late 1740s.
The Grounds: Several acres of beautiful gardens and grounds, with mature trees and a lake, set high up on a hill with views over the Kentish Weald. Swimming pool and professional grade padel court.
The Interior: 5 bedrooms, large beamed dining/kitchen, large beamed dining room with original Tudor inglenook fireplace, drawing room, sitting room, study, sweeping staircase, lower ground floor study and cinema room.
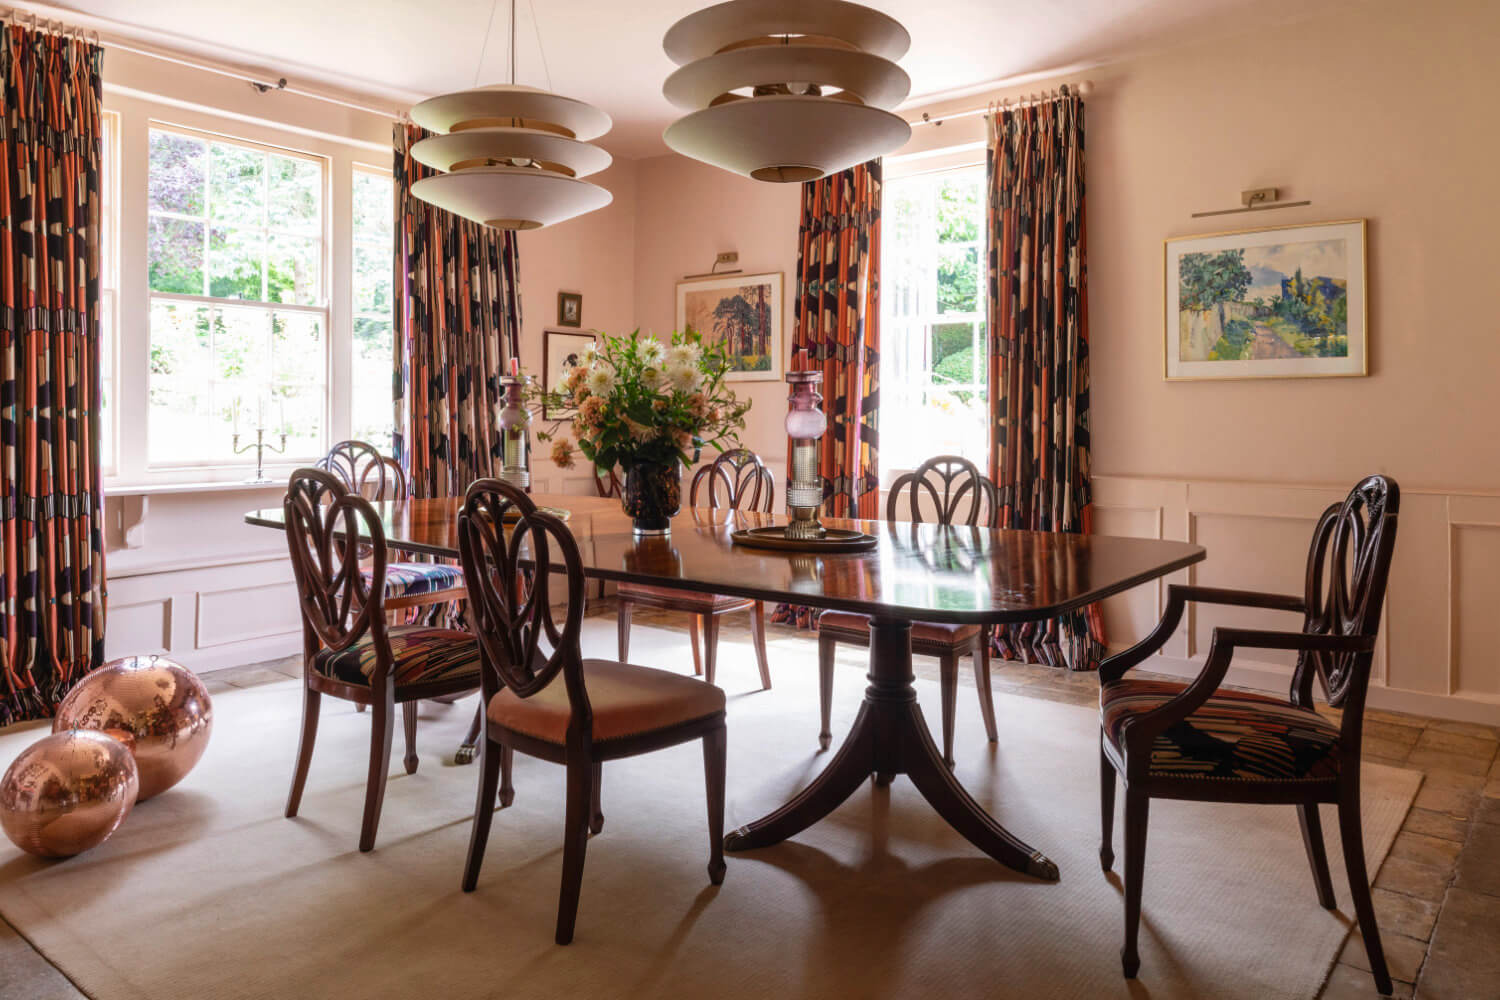

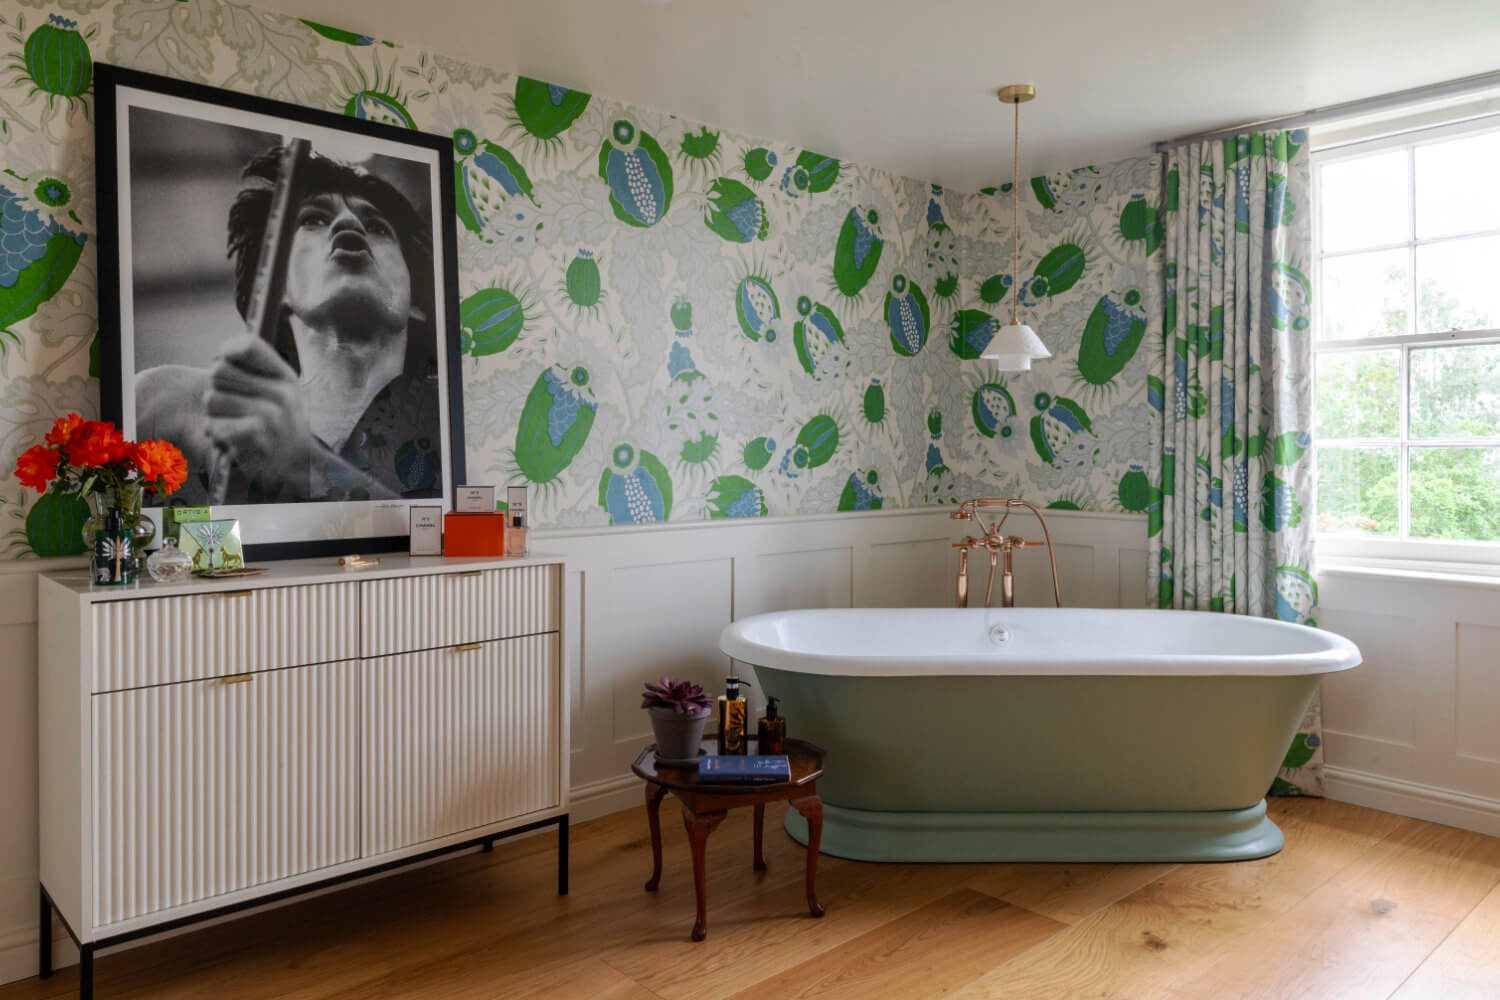
Project Images
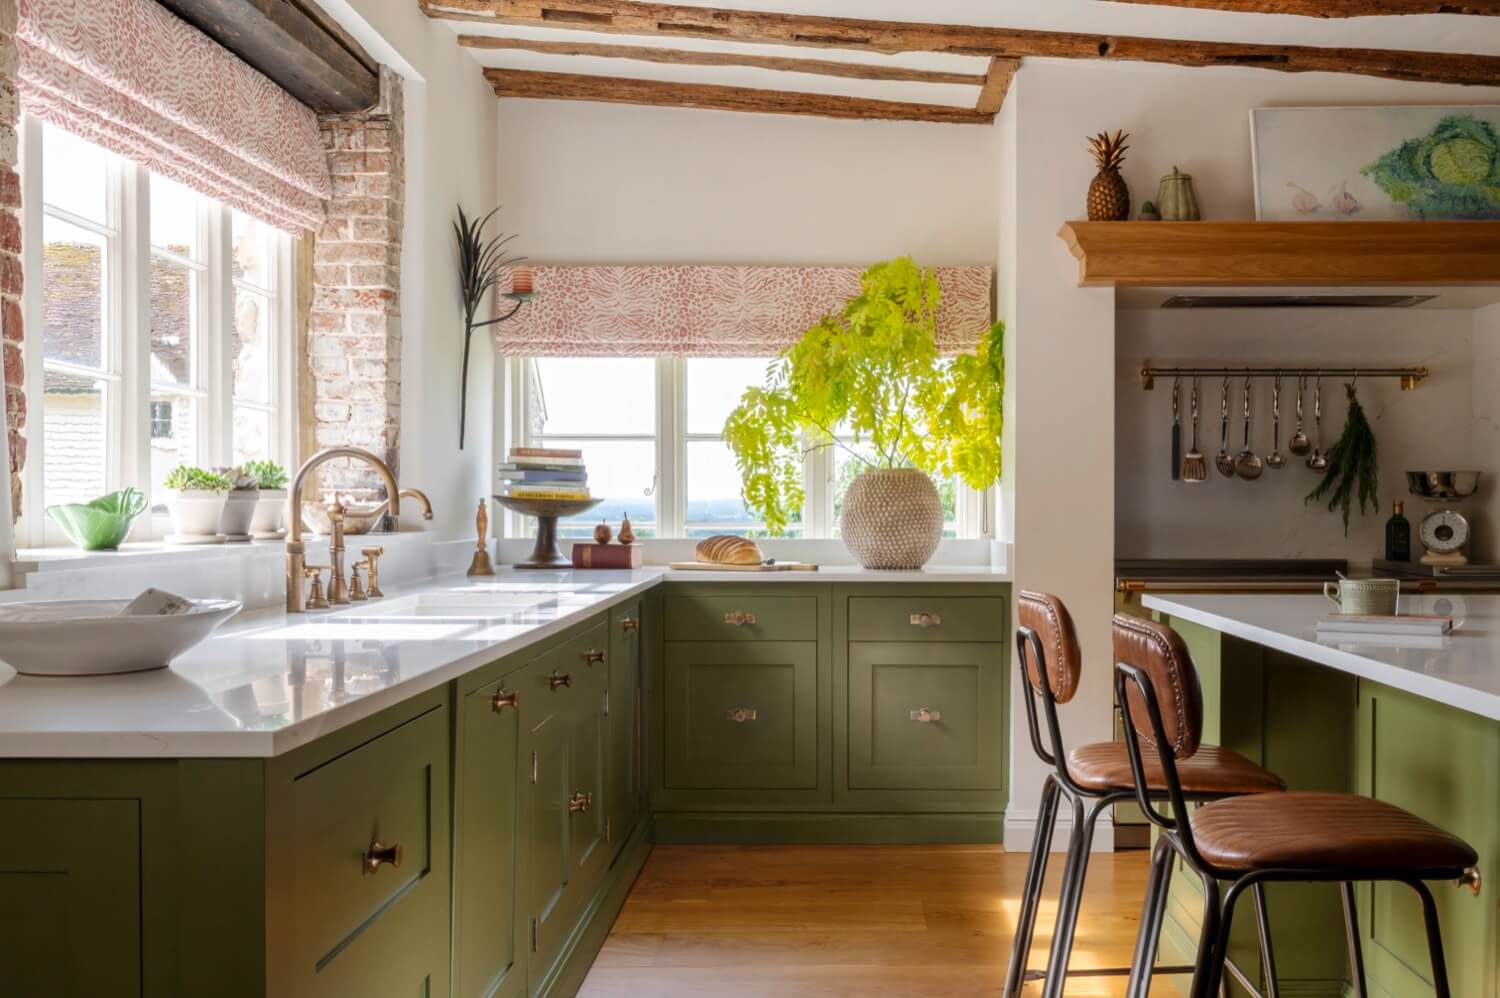
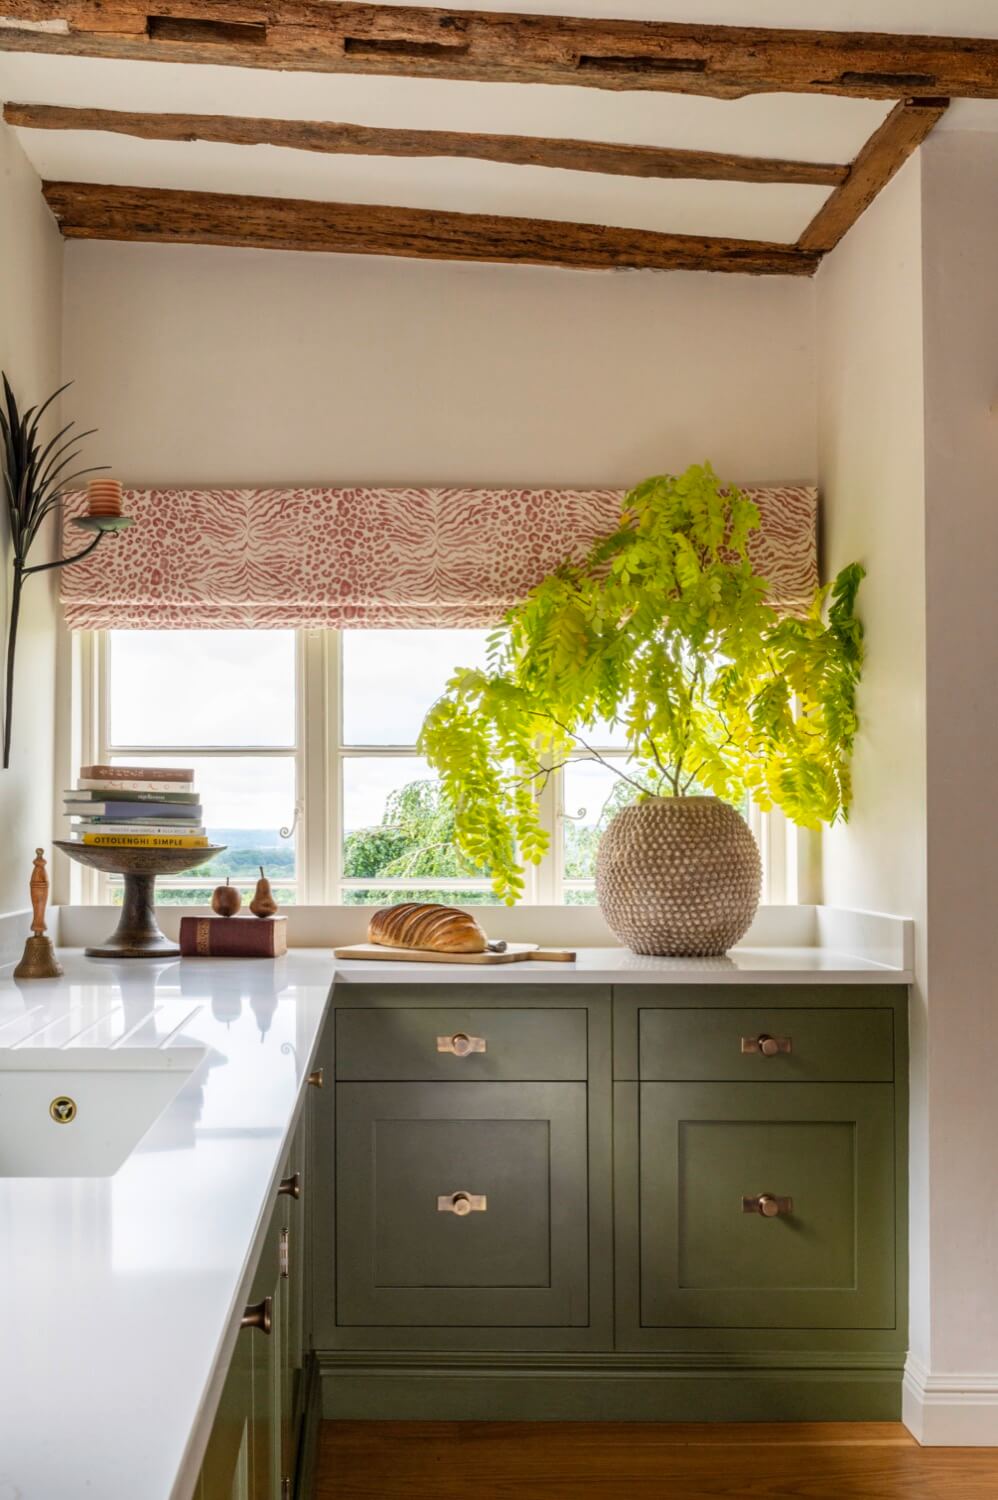



Penman Interiors carried out a refurbishment of our two bedroom ground and lower ground floor flat in Belgravia, London. This was an investment project so it was important that a tight budget was adhered to on a short timescale. Nichola produced a stylish and elegant apartment, I am delighted with the end result!
![Camberwell Grove, Camberwell [1]](https://penmaninteriors.co.uk/wp-content/uploads/2022/06/penman-interiors-camberwell-grove-25-400x284.jpg "Sutton Place, Kent 46")
![Camberwell Grove, Camberwell [2]](https://penmaninteriors.co.uk/wp-content/uploads/2022/06/penman-interiors-camberwell-grove-400x284.jpg "Sutton Place, Kent 47")